How each house
is laid out
Two house layouts and one studio
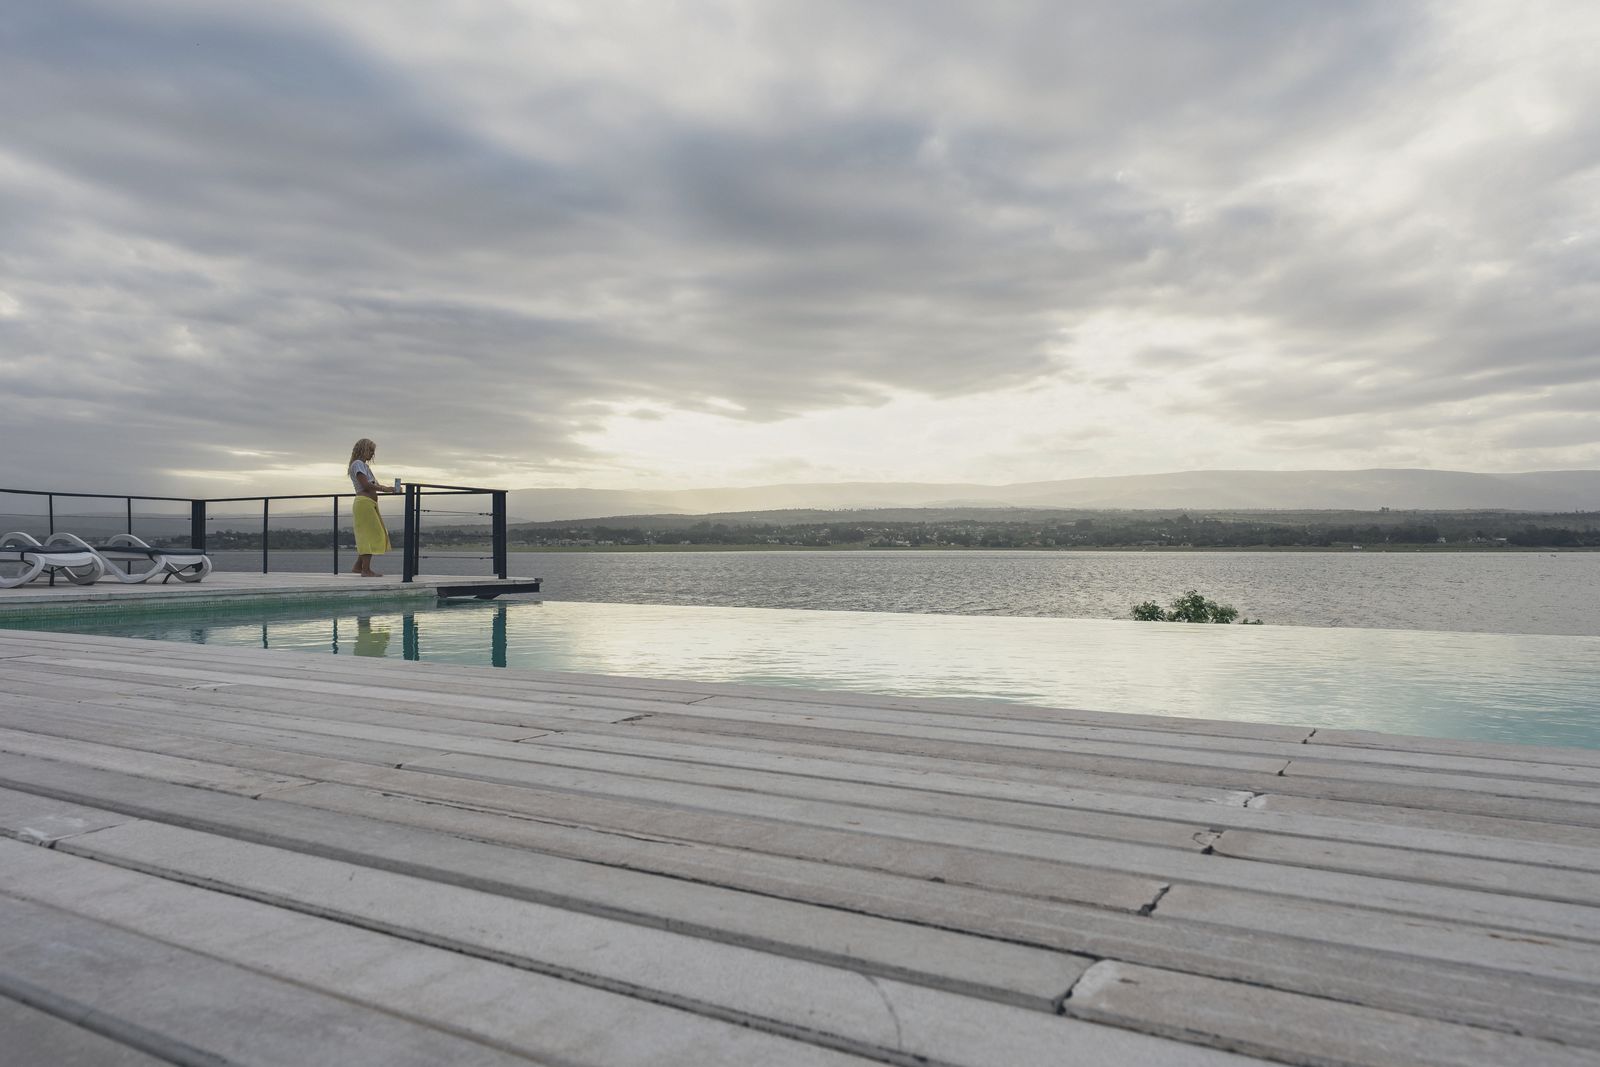
Ten houses for six, eight on two floors and two on a single level, plus four studios for two. In all of them the kitchen, the living room and the barbecue veranda face the lake. Tap any plan to enlarge it. Room labels on the drawings are in Spanish.
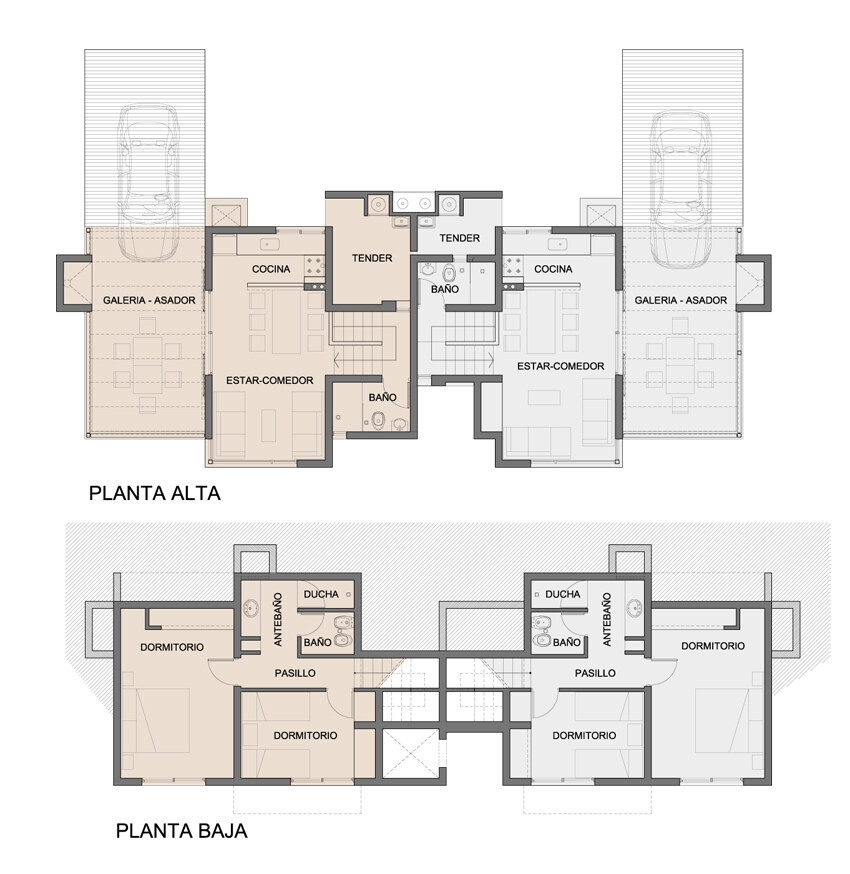
The two-storey house
The living-dining room, the kitchen and the barbecue veranda take the upper floor, level with the lake view. The two bedrooms and their bathroom sit below: cooler and quieter.
- Living-dining room
- Kitchen
- Bathroom
- Barbecue veranda
- Laundry
- Carport
- Main bedroom
- Second bedroom
- Bathroom with anteroom and shower
- Hallway
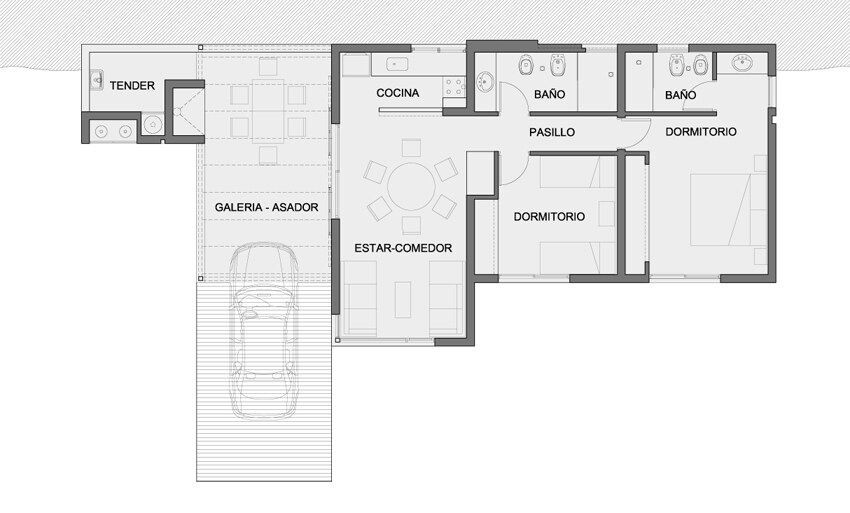
The single-storey house
Everything on one level: the barbecue veranda, the living-dining room, the kitchen and the two bedrooms, each with a bathroom next to it. It's the ideal house if you're traveling with an older relative or with small children.
- Living-dining room
- Kitchen
- Main bedroom
- Second bedroom
- Two bathrooms
- Hallway
- Barbecue veranda
- Laundry
- Carport
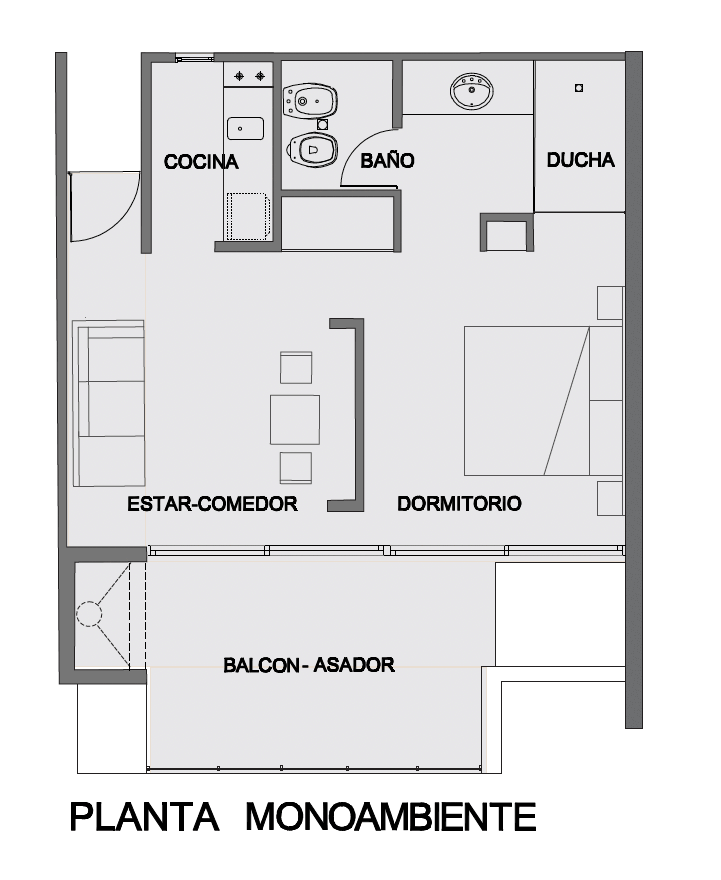
The studio
One open space with the kitchenette, the living-dining area and the bed all facing the same picture window, plus a balcony with its own barbecue towards the lake. En-suite bathroom with shower.
- Living-dining area
- Kitchenette
- Sleeping area
- Bathroom and shower
- Barbecue balcony
The plans are schematic and for guidance only: they show how each unit type is laid out, not exact measurements. Full equipment is listed on each unit's page.